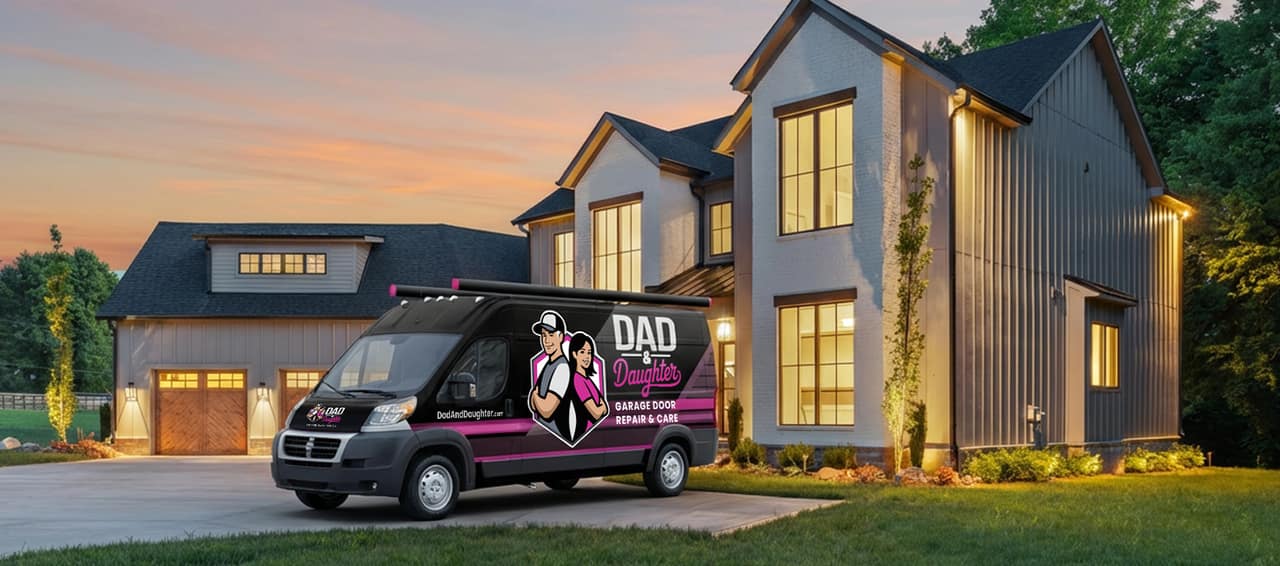
Why Nashville Building Codes Dictate Specific Wind Load Ratings
Dad And Daughter Garage Door Service

An unbraced garage door is the largest structural vulnerability during severe weather. See exactly what local inspectors look for to ensure your new build meets current wind load requirements.
The Hidden Risk of Unbraced Garage Doors in Middle Tennessee
If you have ever wondered exactly why Nashville building codes dictate specific wind load ratings for garage doors, you are likely staring down a failed municipal inspection on a new build or a major home renovation. At Dad & Daughter Garage Door Service, it is a frustrating scenario our team sees all too often: the framing is finished, the roof is on, the exterior looks flawless, but the local inspector halts progress because the standard garage door lacks the required structural bracing. For many property owners, this feels like an unnecessary bureaucratic hurdle. However, the reality is that the garage door represents the single largest vulnerability in your home's structural envelope.
The conversion step: To ensure your project stays on track, our team highly recommends that you book a code-compliant garage door installation before your final municipal inspection.
In standard residential architecture, a two-car garage door spans over one hundred square feet of surface area. When high winds strike, that massive expanse acts essentially like a sail. In our years of serving Brentwood and the surrounding areas, we have seen firsthand how standard doors without proper heavy-duty bracing simply do not meet current code requirements for inland severe weather. They are designed for basic security and insulation, not for withstanding the immense aerodynamic forces generated by a severe thunderstorm.
This strict enforcement is particularly prevalent across Nashville and Brentwood new construction zones, where municipal codes have been heavily updated to reflect modern structural engineering standards. Local authorities enforce these rules strictly because a failed garage door during a high-wind event does not just result in a damaged door—it often leads to catastrophic structural failure for the entire house. Understanding the underlying physics of wind loads is the first step in recognizing why these municipal regulations are non-negotiable.
The Physics of Structural Failure: How Wind Pressurization Works
To fully grasp the municipal requirements, it helps to understand the technical rationale behind the building codes, which centers heavily on a phenomenon known as internal pressurization. When high winds batter a home, the exterior walls and roof deflect the aerodynamic force, provided the building envelope remains completely sealed. The moment that envelope is breached, the physics of the structure change instantly and violently.
If you are checking permit rules for a new garage door in Tennessee, you will notice that the regulations focus heavily on "design pressure" (DP) ratings. These ratings ensure the door will not buckle or blow inward when subjected to sustained, high-velocity winds.
The Garage Door as the Largest Vulnerability
Compare the square footage of a garage door to other exterior openings like windows or entry doors. A standard window might measure fifteen square feet; a front door roughly twenty. A double garage door easily exceeds one hundred and twelve square feet. Because of this incredibly wide span, standard unbraced aluminum or thin steel panels are highly susceptible to buckling under sustained wind speeds.
- Massive surface area: Collects and amplifies wind force across the entire width of the garage opening.
- Flexibility of standard panels: Non-rated panels are designed to roll up easily, making them inherently flexible and prone to bowing.
- Track vulnerability: Standard tracks are not anchored deeply enough to withstand the twisting forces generated by a bowing door.
Roof Blow-Off Mechanics
The sequence of events during a structural failure is rapid and devastating. If the garage door fails and blows into the garage, a massive volume of high-speed wind rushes into the home. Because this air has nowhere to exit, it creates immense internal pressurization.
This trapped wind pushes outward against the walls and, more critically, upward against the roof truss system. Simultaneously, wind blowing over the top of the house creates external aerodynamic lift (similar to an airplane wing). The combination of internal upward pressure and external lift often exceeds the strength of the roof tie-downs, resulting in a complete roof blow-off. Once the roof is gone, the exterior walls lose their lateral support and quickly collapse. The International Residential Code (IRC) standards are specifically written to prevent this exact chain reaction by securing the largest opening.
Positive Push and Negative Pull: The Dual Threat of Inland Storms
When discussing wind load ratings, it is critical to differentiate between positive and negative wind pressures. A properly rated door must be engineered to survive both extremes, which occur simultaneously during severe weather events. With summer temperatures fading, early fall severe weather preparedness becomes a priority in Middle Tennessee. The transition season brings cold fronts that frequently trigger severe thunderstorms, straight-line winds, and occasional tornadoes, creating intense, rapidly shifting pressure zones around residential structures.
| Wind Pressure Type | Force Direction | Effect on the Garage Door | Structural Risk |
|---|---|---|---|
| Positive Pressure | Blowing directly against the door | Pushes the panels inward toward the garage interior | Buckling of panels, tearing of hinges, internal pressurization of the home |
| Negative Pressure | Blowing around the side/roof of the structure | Creates a vacuum that pulls the door outward | Ripping rollers out of the tracks, door detachment from the frame |
Positive wind pressure occurs when the wind blows directly against the face of the door, attempting to push it inward. This is the force most homeowners naturally visualize during a storm. If the door cannot withstand the positive push, it bows inward until the horizontal panels fold or the hinges snap.
Negative wind pressure is less intuitive but equally destructive. As high-speed wind blows around the corners and over the roof of the house, it creates a powerful vacuum on the leeward (downwind) side. This vacuum creates negative pressure that physically pulls the door outward, away from the house. If the tracking system and rollers are not reinforced, the door will literally be sucked out of its frame and into the driveway.
Wind-load-rated doors are rigorously tested in laboratory conditions to withstand both the positive push and the negative pull. The unpredictable nature of inland weather patterns means a home can be subjected to both forces within seconds as a storm front passes over the neighborhood.
The Anatomy of Compliance: What Inspectors Look For in Wind-Rated Doors
A common point of confusion we frequently encounter with property owners is that a wind-rated door often looks completely identical to a standard door from the outside curb. The aesthetic design, color, and window placements can remain exactly the same. However, the internal anatomy and the mechanical hardware are vastly different. Municipal inspectors do not look at the exterior paint; they inspect the interior structural reinforcements.
If you are budgeting for a new build and exploring garage door financing options, it is vital to ensure the package includes the heavy-duty hardware required to pass these strict codes. Furthermore, municipal inspectors generally do not accept DIY bracing or aftermarket modifications—something our technicians always caution customers against. The wind load system must be manufacturer-approved, rigorously tested as a complete unit, and professionally installed to guarantee it meets the stated design pressure ratings.
U-Bar Struts and Panel Reinforcement
The most visible difference on the interior of a wind-rated door is the presence of heavy-duty horizontal steel struts, often referred to as U-bars.
- Horizontal bracing: These thick steel bars run across the entire width of the door panels.
- Preventing deflection: They provide rigid support to stop the door panels from bowing inward under positive pressure or ballooning outward under negative pressure.
- Specific spacing: Inspectors will check that the struts are spaced according to the manufacturer's exact engineering specifications, with specific gauge requirements based on the width of the door.
Heavy-Duty Tracking and Commercial-Grade Hinges
Standard tracks can easily twist, bend, or rip completely out of the wall framing under extreme aerodynamic pressure. Wind load compliance requires a much more robust anchoring system.
- Thicker steel tracks: The vertical and horizontal tracks are made from a heavier gauge of steel that resists twisting.
- Reinforced wall brackets: The brackets that secure the track to the wooden framing are thicker and placed closer together to distribute the force evenly.
- Commercial-grade hinges and rollers: The hinges connecting the door panels are significantly thicker, and the rollers often feature longer stems to ensure they cannot pop out of the track even if the door flexes slightly under negative pull.

Timing Your Upgrades for Early Fall Severe Weather
While many people associate severe storms exclusively with the spring months, the reality of Middle Tennessee's climate requires a year-round approach to structural integrity. Early fall severe weather preparedness is a critical, yet often overlooked, aspect of home maintenance. Over our years of local service, we have noticed the transition season—when late summer heat collides with early autumn cold fronts—frequently brings secondary peaks in storm activity.
During these transition periods, straight-line winds become a frequent and highly destructive threat. Unlike tornadoes, which have a relatively narrow path of destruction, straight-line winds can impact entire neighborhoods simultaneously with sustained bursts that test the limits of residential building envelopes. Assessing your garage door's integrity before these weather patterns set in is a proactive measure that protects the entire home.
The proactive advantage: Upgrading to a code-compliant, wind-rated system prevents emergency situations during sudden storms. Furthermore, scheduling your inspections and professional installations early in the season prevents frustrating delays. Construction and renovation schedules often bottleneck during peak building seasons; securing your structural upgrades before the weather turns ensures your home remains secure and your project timeline stays intact.
Navigating Davidson and Williamson County Compliance Requirements
Understanding the broad physics of wind loads is helpful, but passing your final inspection comes down to meeting the specific municipal expectations of your local government. Davidson and Williamson counties have adopted strict International Residential Code (IRC) wind design criteria. These criteria are not arbitrary; they are based on specific geographic wind speed maps developed by structural engineers and meteorologists.
In many local zones, the design criteria require structures to withstand 90 to 115 mph wind speeds, depending on the exact zoning, the topography of the neighborhood, and the structure's specific risk category. When an inspector walks onto a job site in Nashville and Brentwood new construction zones, our installers know exactly what precise documentation they are looking for.
Specifically, the inspector will look for the manufacturer's wind load label—a permanent sticker or plate affixed directly to the interior of the garage door. This label details the design pressure (DP) rating, confirming that the door has been laboratory-tested to meet the local wind speed requirements. If that label is missing, or if the installed hardware does not perfectly match the manufacturer's approved drawings, the inspection will fail.
Because these regulations are complex and heavily scrutinized, working with a team that knows the local landscape is invaluable. As a deeply rooted local business, our crew at Dad & Daughter Garage Door Service intimately understands Davidson and Williamson county compliance. We know exactly what local inspectors expect to see, ensuring that new builds and major renovations pass inspection the first time without costly delays. If you are navigating a new build or need to retrofit an existing structure to meet current codes, do not hesitate to contact our Nashville team for expert guidance.
Frequently Asked Questions About Local Wind Load Codes
What is the wind load requirement for garage doors in Tennessee?
The specific wind load requirement varies by municipality, but most areas in Middle Tennessee require doors to meet design pressures capable of withstanding 90 to 115 mph winds. These requirements are dictated by the locally adopted versions of the International Residential Code (IRC) and geographic wind speed maps. Always verify the exact design pressure (DP) rating required for your specific address with your local building department.
Why do standard garage doors fail building inspections?
Standard garage doors fail inspections on new builds because they lack the structural reinforcement required to withstand high wind forces. Without heavy-duty struts, reinforced tracks, and commercial-grade hinges, a standard door can buckle or detach during a storm. Inspectors are legally obligated to fail doors that do not carry a manufacturer's label proving they meet the local wind load design criteria.
Do I need a wind rated garage door for a replacement or just new builds?
If you are pulling a permit for a major renovation or a complete garage door replacement, local codes typically require the new installation to meet current wind load standards. While older homes may have grandfathered standard doors, any new permitted work must bring the structure up to modern IRC compliance to ensure the home's safety during severe weather.
What happens if a garage door is not wind rated during a storm?
If a non-rated door fails during a severe storm, it usually buckles inward or is sucked outward by negative pressure. This breach allows high-velocity wind to enter the garage, creating massive internal pressurization. This trapped air pushes up on the roof and out on the walls, frequently leading to catastrophic roof blow-off and structural collapse.
How does wind load bracing work on a garage door?
Wind load bracing works by adding rigid horizontal steel U-bar struts across the width of the door panels to prevent them from bowing. Additionally, the system uses thicker steel tracks, heavy-duty wall brackets, and robust hinges to keep the door securely anchored to the home's framing, ensuring it can resist both positive (pushing) and negative (pulling) wind pressures.
How do I know if my current garage door is wind load rated?
You can determine if your door is wind load rated by looking for a manufacturer's label or sticker on the interior side of the door panels. This label will explicitly state the design pressure (DP) rating and the maximum wind speed the door is engineered to withstand. If there is no label, and the door lacks heavy horizontal steel struts, it is likely a standard, non-rated door.
Secure Your Home with a Code-Compliant Installation
Ultimately, navigating local building codes is about much more than just satisfying a municipal inspector and getting a signature on a clipboard. Meeting strict wind load requirements is about protecting the entire structural envelope of your home. When you understand exactly why Nashville building codes dictate specific wind load ratings, it becomes clear that the garage door is the first line of defense against severe inland weather. A failure at this large opening puts your roof, your walls, and your property at immediate risk of internal pressurization and catastrophic damage.
Do not wait for a failed inspection or a severe storm warning to evaluate your home's structural integrity. We highly encourage property owners and local contractors to consult with local experts to evaluate their current door or properly plan their new build. Take the proactive step to protect your investment and book a code-compliant garage door installation today. Ensuring your door meets every standard of Davidson and Williamson county codes brings the ultimate peace of mind when the next storm front rolls through.
Need Help?
Contact us today to discuss your needs. Our team is ready to help.
About the Author
Dad And Daughter Garage Door Service
More Articles
View All PostsRelated Articles

The Cost Difference Between Stamped Steel and Custom Wood Doors
Choosing between custom wood and steel means looking past the initial estimate. Understand the lifetime maintenance realities of each material before your next exterior upgrade.
Read Article
Preparing Your Commercial Warehouse Doors for Winter Deliveries
September is the critical window to secure your loading docks before freezing temperatures cause mechanical failures. Learn how to address degraded hardware and protect your Q4 shipping schedule.
Read Article
How to Reset Your Garage Door Opener After a Power Surge
A sudden lightning strike can easily scramble your garage door's logic board. Before assuming the motor is permanently fried, try these safe steps to power-cycle the system and test its memory.
Read ArticleReady to Get Started?
Whether you need a repair, maintenance, or a new installation, our expert team is here to help.